A pharmaceutical renovation project often has two competing demands: the plant must improve, expand or repair its facility, but routine quality control cannot simply disappear. A temporary QC laboratory can protect sample testing continuity during shutdown windows, phased construction or equipment replacement. Container laboratory design is useful in this situation because it packages the cleanroom envelope, HVAC routes, doors, service panels and utility interfaces into a controlled module that can be prepared before the main renovation reaches its busiest phase.
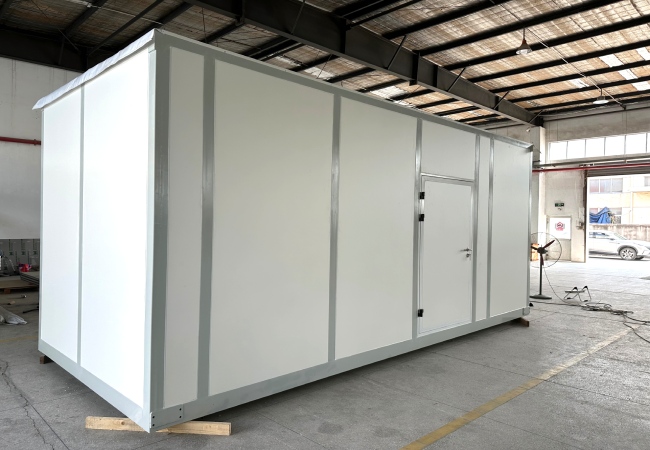
Recommended image position 1. Use a factory-built container laboratory exterior photo showing the cleanroom envelope, access door and modular frame before deployment.
Renovation Challenge
Temporary Does Not Mean Informal
A temporary QC space may operate for weeks or months, but every sample result can still support batch disposition, environmental trending, cleaning verification or investigation work. That means the temporary laboratory must be planned under the same quality mindset as a permanent room. The containerized laboratory does not have to copy the permanent lab in every detail, but it must protect sample integrity, traceable workflows and controlled access.
The first decision is scope. Some renovation projects only need sample receipt and documentation. Others need preparation benches, incubator staging, retained sample handling, equipment calibration support or environmental monitoring processing. Once scope is defined, the container laboratory can be divided into clean zones, support zones and service zones, with doors and pass-throughs placed according to actual sample flow.
Container laboratory design decisions for pharma renovation projects.
Prevents oversizing or under-designing the cleanroom module.
Clean zones
Room sequence, pressure direction, transfer doors, pass box positions and gowning expectations.
Controls sample flow and limits construction-area contamination risk.
HVAC
HEPA filtration, air change strategy, temperature/humidity limits and exhaust need.
Supports ISO 14644 classification and stable laboratory operation.
Utilities
Power, data, water, drain, compressed air, gas and emergency interfaces.
Determines whether the module can be connected quickly without unsafe site improvisation.
Cleanroom Envelope
Container Labs Need the Same Wall, Door and Seal Discipline
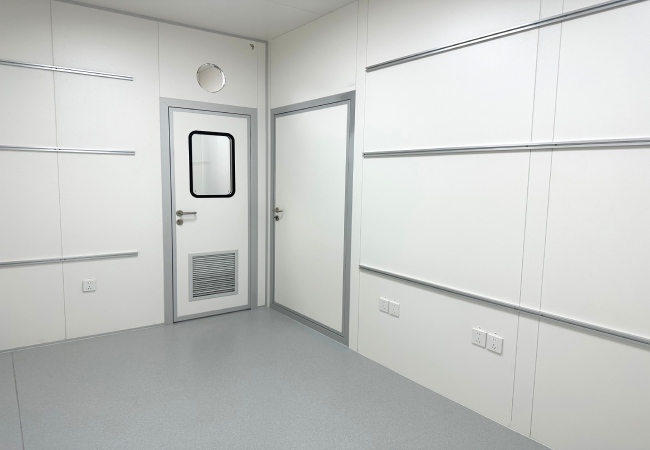
A containerized laboratory is more constrained than a conventional room. Every wall section has to carry more responsibility because benches, utilities, door swings, pressure instruments and service access are compressed into a smaller footprint. Cleanroom wall panels should be selected for flatness, cleanability, impact resistance, seal compatibility and the ability to receive planned penetrations without field cutting chaos.
Cleanroom doors are equally important. A door in a temporary QC lab may serve as a contamination boundary, a logistics route and an emergency exit at the same time. Hinges, frames, seals, locksets and vision windows must be coordinated with pressure direction and operator movement. If the module uses multiple rooms, the door sequence should support a practical pressure cascade rather than just a neat floor plan.
Recommended image position 2. Use an interior photo showing cleanroom wall panels, cleanroom door, return grille and utility outlets inside the module.
HVAC and Utilities
The Service Strategy Should Be Designed Before the Module Leaves the Factory
Many temporary cleanrooms fail because the module is physically complete but not operationally connectable. A container laboratory should have an early utility matrix that shows incoming power, drainage, water, compressed air, data, HVAC condensate, exhaust, alarm outputs and future tie-ins. The interface points should be accessible from a service side, not hidden behind benches or finished panels.
HVAC deserves special attention during renovation projects. The temporary lab may sit near active construction, outdoors, in a warehouse bay or beside an operating building. Dust, temperature swings, access restrictions and noise constraints can all affect performance. ISO 14644-4 is useful here because it frames cleanroom design as a system that moves through design, construction and start-up, not just a room with filters.
For sample preparation and QC support, HEPA filtration alone is not enough. The module needs balanced airflow, pressure verification, stable environmental conditions, sensor access, alarm logic and a defined response when values drift. These details should be addressed in the qualification plan before the temporary lab is needed urgently.
Deployment Flow
A Practical Path from URS to Temporary Operation
Define temporary QC scope. List sample types, instruments, benches, storage, documentation and waste handling.
Freeze layout and interfaces. Coordinate doors, pass boxes, windows, HVAC terminals, utility panels and access clearances.
Build and inspect in factory. Check panel assembly, door fit, penetrations, visible services and documentation before shipment.
Install with controlled tie-ins. Connect utilities, level the module, protect access routes and keep construction contamination away from the lab.
Qualify before use. Perform agreed IQ/OQ checks, airflow balancing, leak checks where applicable, monitoring verification and SOP handover.
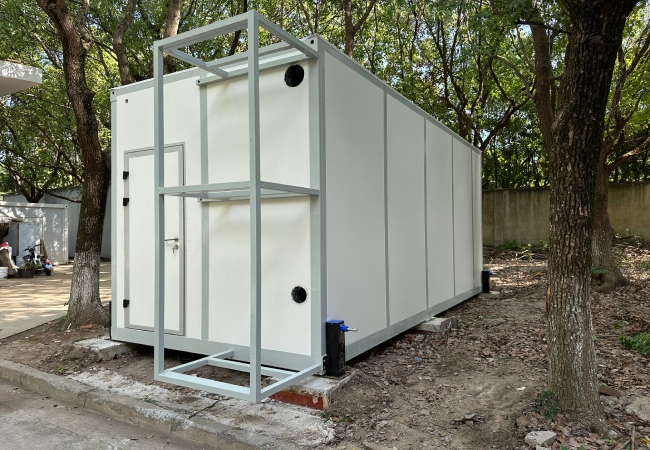
Recommended image position 3. Use an onsite exterior photo showing how the module connects to its deployment environment and service-side frame.
Risk Control
How to Avoid the Usual Temporary-Lab Mistakes
The most common mistake is treating the container laboratory as a shortcut around engineering review. A temporary lab still needs a user requirement specification, design review, change control, commissioning, qualification and operating SOPs. The second mistake is selecting the container first and forcing the workflow into it later. The cleaner approach is to start with the sample flow and then size the module.
The third mistake is ignoring the renovation boundary. If the temporary lab is placed too close to construction dust, waste routes or uncontrolled personnel traffic, its cleanroom envelope has to fight the site every day. Access paths, protective barriers, material transfer and cleaning frequency should be decided at the same time as the module location.
Before build
Confirm URS, sample flow, room sequence and utility list.
Before shipment
Inspect panels, doors, penetrations, HVAC openings and documentation.
Before use
Verify installation, pressure direction, monitoring points and operator SOPs.
Technical Fact Check
What This Article Claims and What It Does Not Claim
Supported claims
A containerized laboratory can provide temporary QC or sample preparation space during renovation when layout, HVAC, cleanroom envelope, utilities and qualification are planned together. ISO 14644 and GMP guidance support risk-based cleanroom design and monitoring.
Not claimed
This article does not state that every container laboratory is GMP-ready by default. Final cleanroom grade, pressure values, qualification acceptance criteria and allowed test activities must be defined by the owner and verified before use.
Can a container laboratory support pharma QC during renovation?
Yes, if the temporary QC activities are defined and the module is designed, connected and qualified for those activities before use.
What keywords does this article target?
The article targets containerized laboratory, containerized lab modules and container laboratory design for pharmaceutical renovation and temporary QC applications.
What is the biggest technical risk?
The biggest risk is a mismatch between the temporary workflow and the physical module, especially around HVAC, utilities, pressure direction and sample transfer.




 онлайн -сервис

